The Concrete Monolith
Location
Vals, Switzerland
Year
2023
Architect
Studio Halden
A Study in Mass and Light
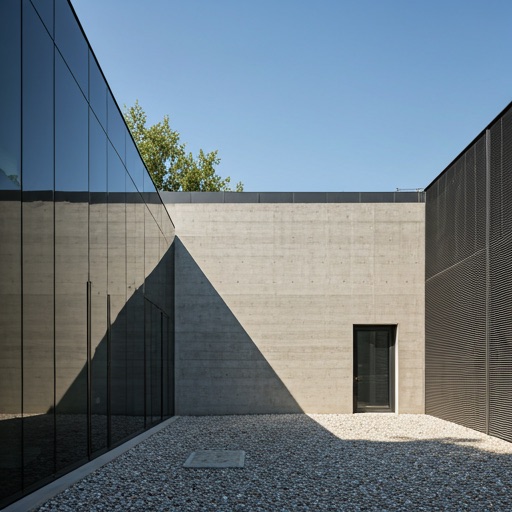
Emerging from the rugged topography of the Swiss Alps, The Concrete Monolith stands as a testament to the enduring power of raw materials and the poetic manipulation of natural light. Designed by Studio Halden, the structure defies the traditional boundaries between landscape and artifice.
The project was conceived as a single, continuous pour—a technical marvel that results in a seamless exterior shell. This monolithic approach creates an interior experience of profound stillness, where the weight of the walls is balanced by the ethereal quality of light filtering through precisely placed apertures.
"Architecture is not about forms; it is about the emotional weight of space and the memory of the materials we touch."
Every detail, from the texture of the formwork impressions to the temperature of the stone floors, has been meticulously curated to evoke a sense of timelessness. The dialogue between the cold, grey surfaces and the shifting shadows throughout the day transforms the dwelling into a living sundial.
Process and Perspective
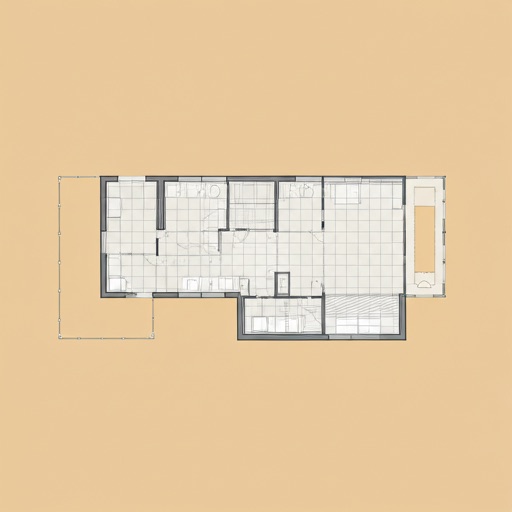
Fig 1. Spatial distribution and light wells analysis.
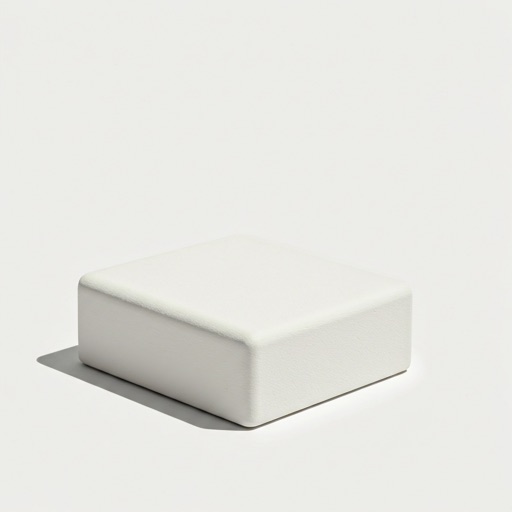
Fig 2. Detail of the hand-cast concrete finish.